Design projects
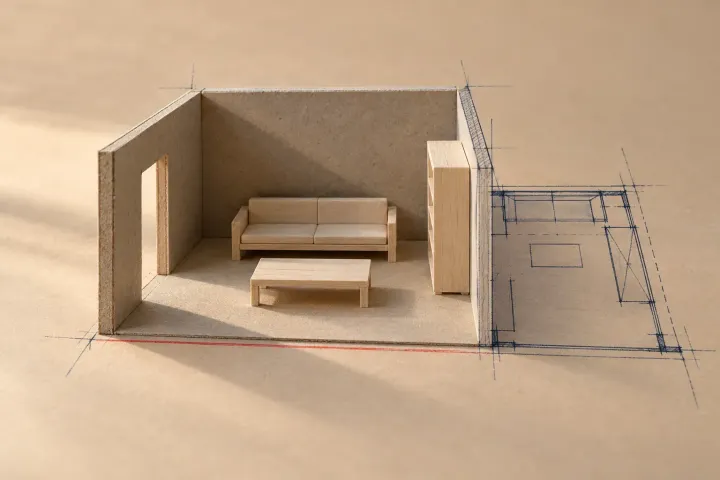
Take a SketchUp project from imported plan to presentation. The interior design guide models a room at real size, keeps walls, openings and furniture apart, saves elevations with their camera, tags and cut, and finishes on a LayOut viewport.
-
Design projects
SketchUp for interior design: from floor plan to furnished room
Start with measured room dimensions and separate containers. Build the shell, cut openings, check furniture and finishes, then save the scene properties your LayOut views need.