Drawings, LayOut & export
Turn a SketchUp model into drawings someone can measure. These guides draw a floor plan from units and walls to a section-cut scene, then send saved scenes to LayOut, set viewport scale, add dimensions and export the sheet. I'd save a scene for every view first, because each viewport is set from one.
-
Drawings, LayOut & export
How to draw a floor plan in SketchUp and turn it into a drawing
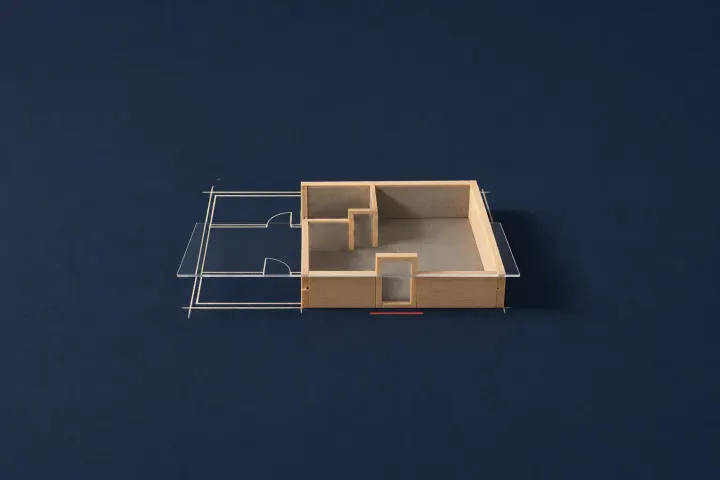
Draw a measured floor plan from typed sizes or a calibrated image, keep the walls in a group and save a sectioned top view. Use LayOut for paper scale or Free for a PNG.
-
Drawings, LayOut & export
What SketchUp LayOut is and how to send a model to it
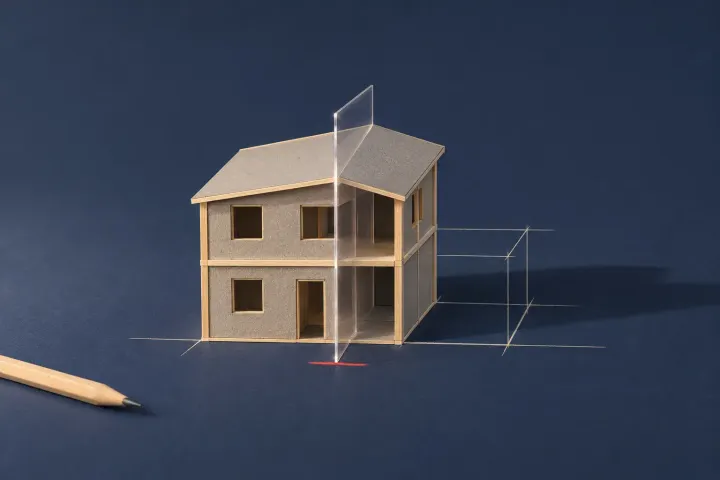
LayOut turns a saved SketchUp scene into a scaled drawing sheet. Choose Pro for the desktop workflow, set the viewport scene and scale, attach dimensions and labels, then update the model reference before export.